
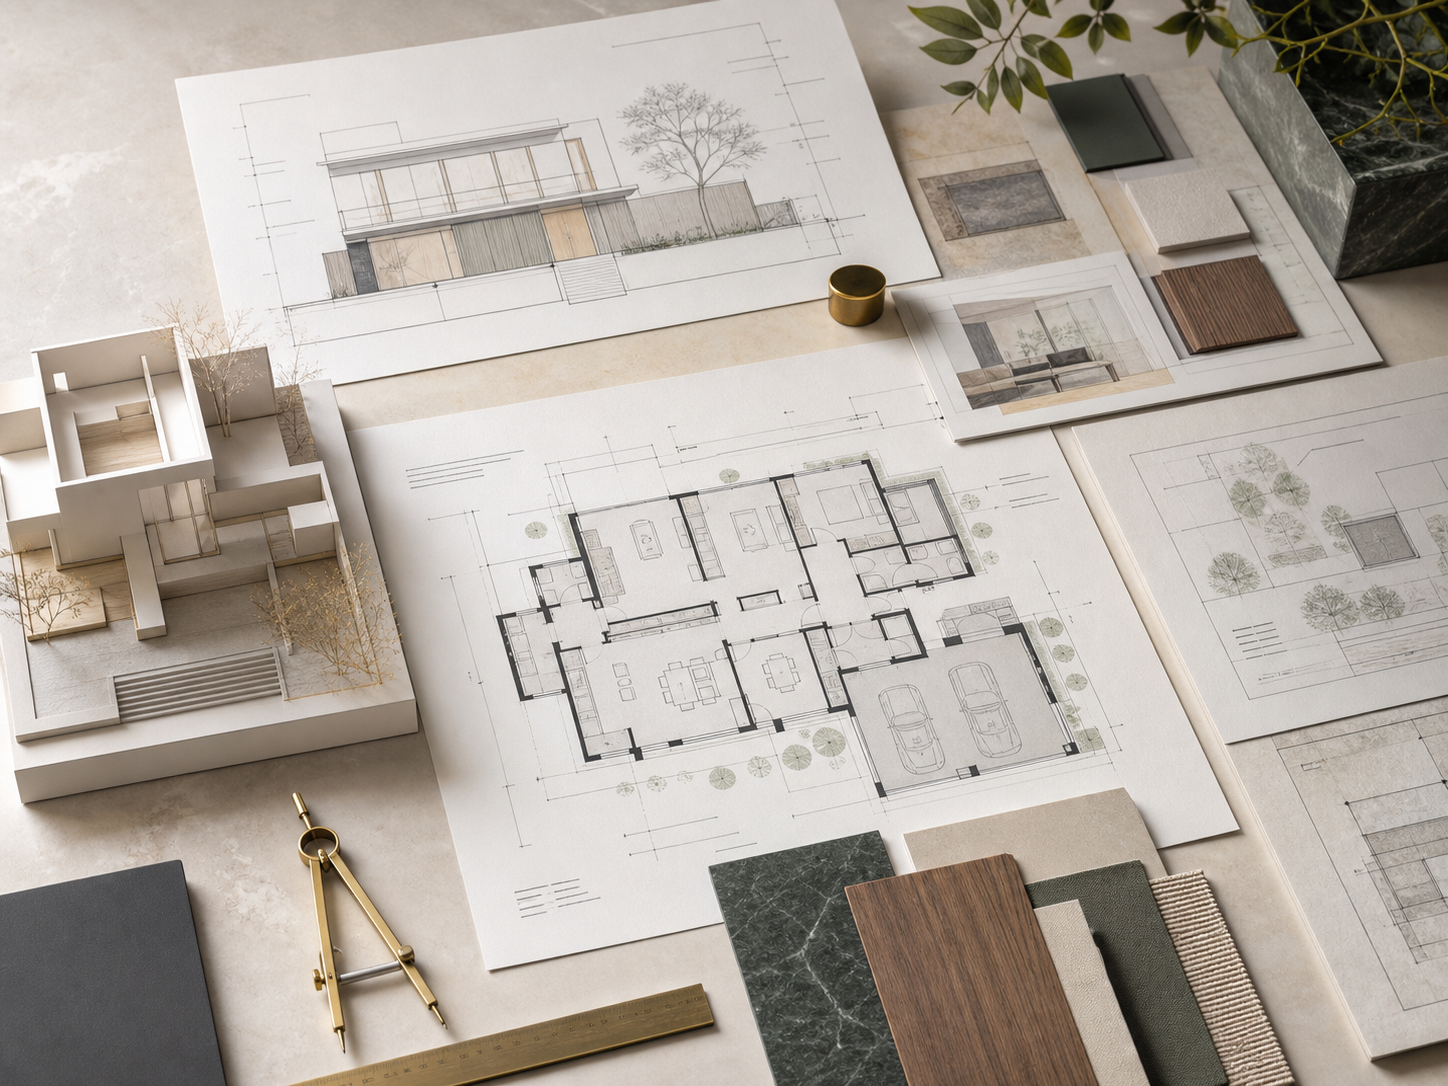
Architecture & planning
Layouts and architectural decisions establish a practical foundation before execution begins.
Architecture · Interiors · Maintenance · Turnkey Execution
Interior design, architecture, maintenance, painting, modular kitchens, commercial interiors and special spaces — coordinated through one Design & Build practice.
DreamNeXaa brings architecture, interiors, civil work and specialist trade coordination into one structured project journey.
Layouts and architectural decisions establish a practical foundation before execution begins.

Homes are developed around function, storage, material consistency and everyday comfort.
Business spaces balance customer experience, operational flow and an appropriate brand character.
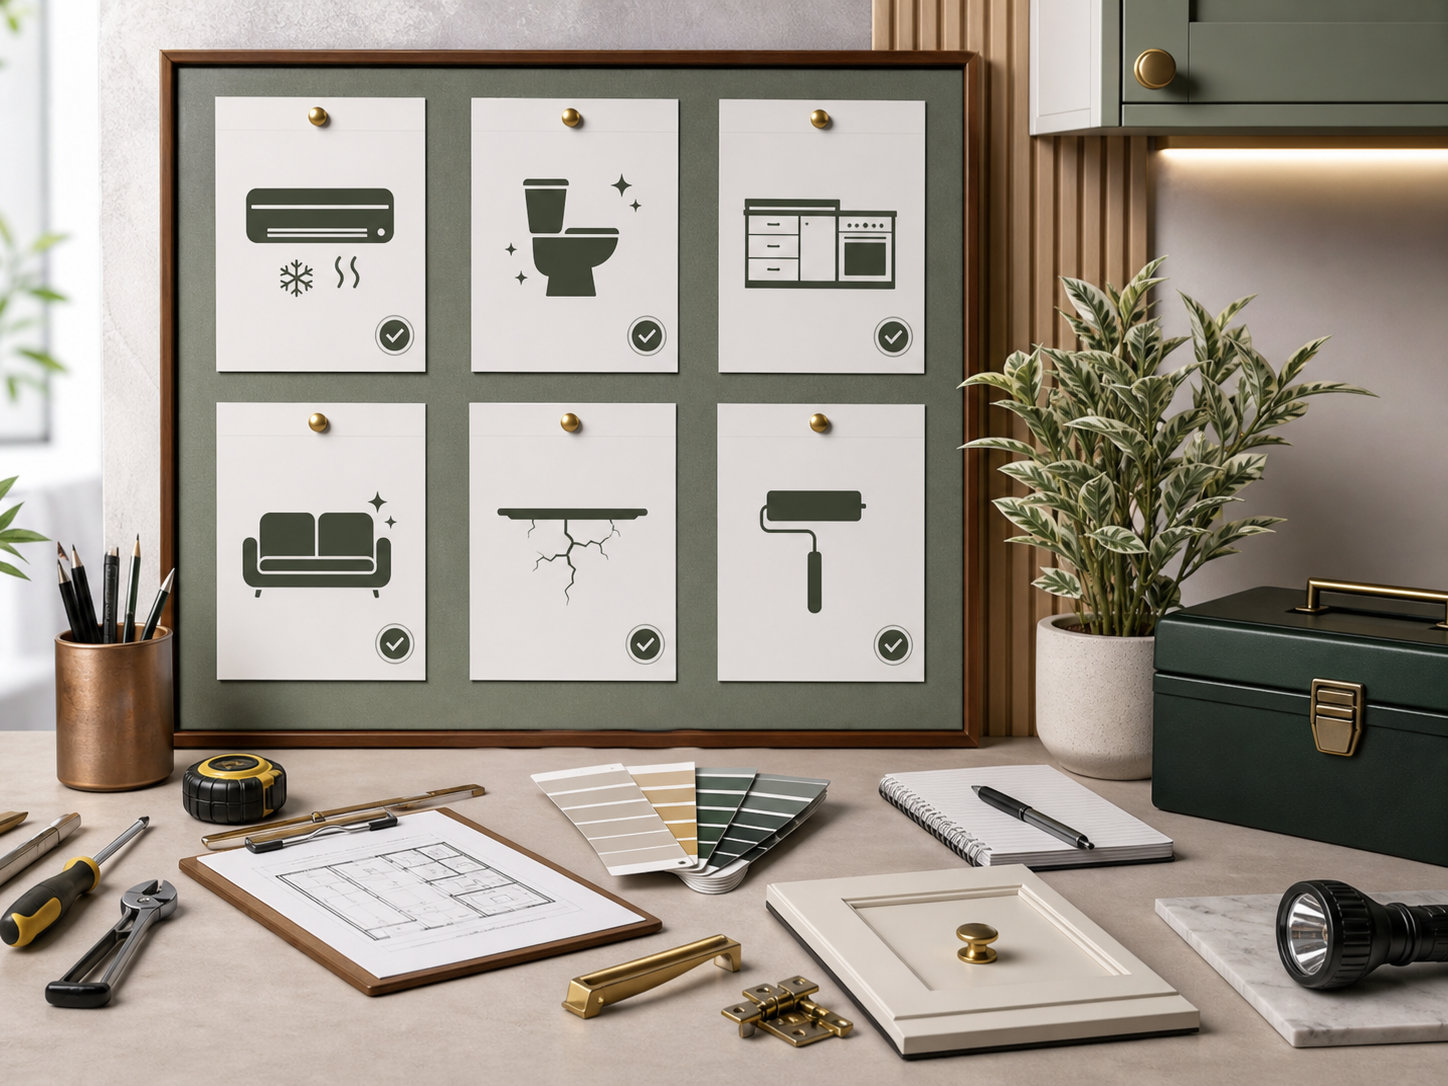
Site work and skilled trades are coordinated through clear stages for a controlled handover.
A successful space should look considered, move naturally and support the people who use it every day.
We bring together proportion, material warmth, layered lighting and practical circulation so the final environment feels cohesive from day one.
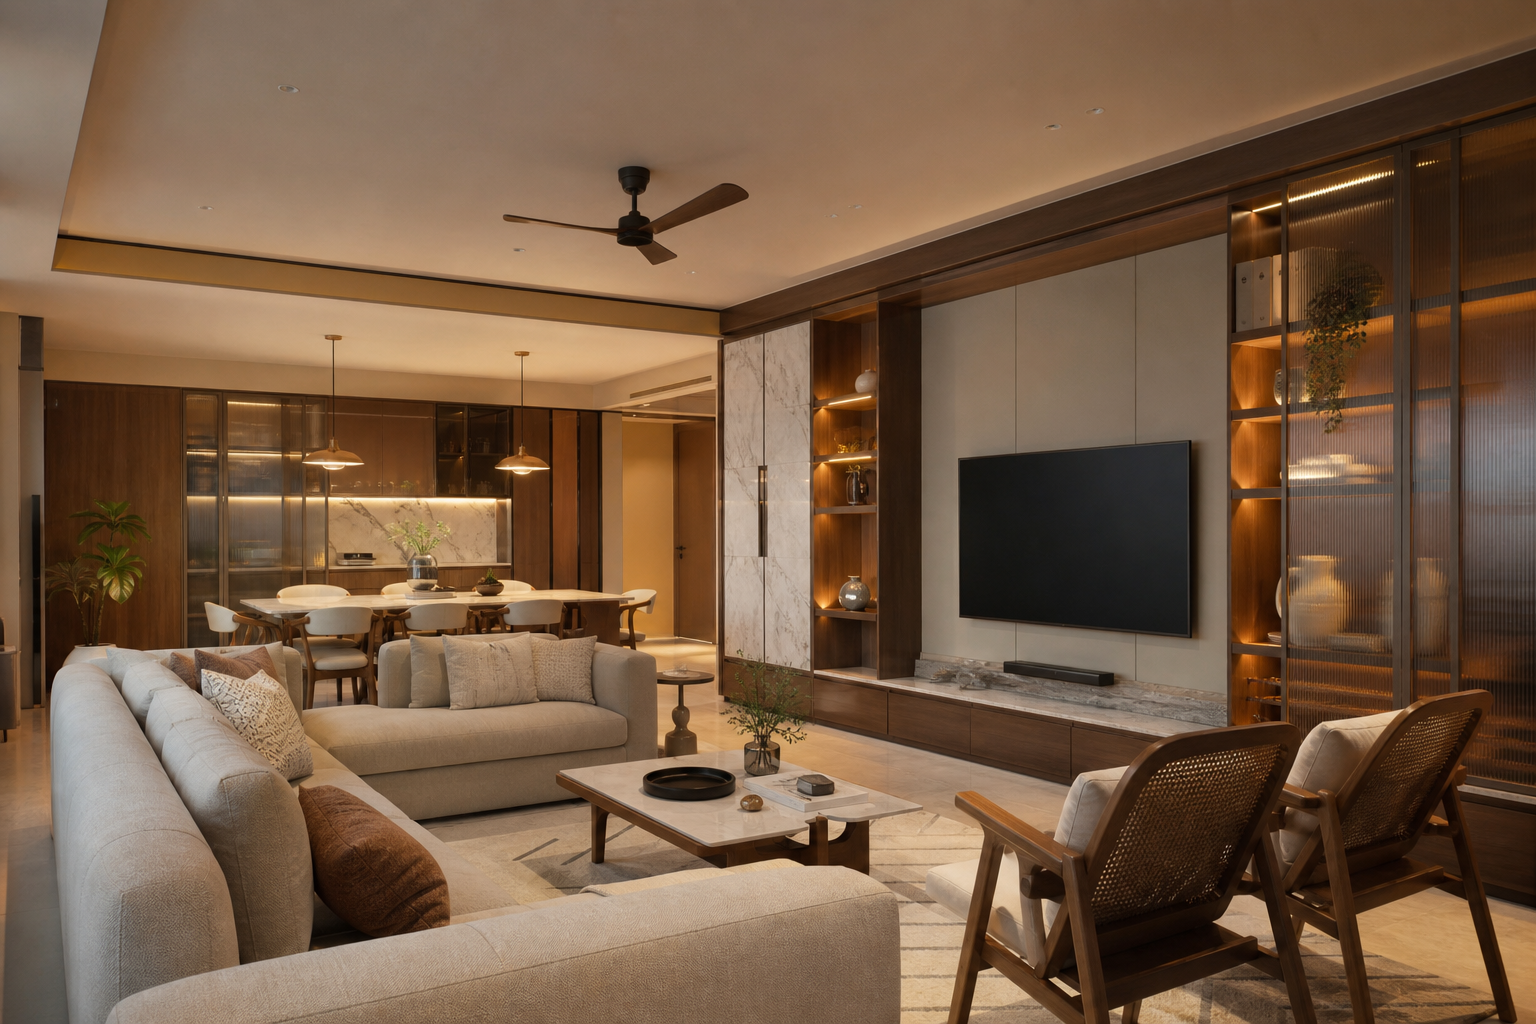

A portfolio shaped by thoughtful planning, disciplined execution and detail-led finishes.
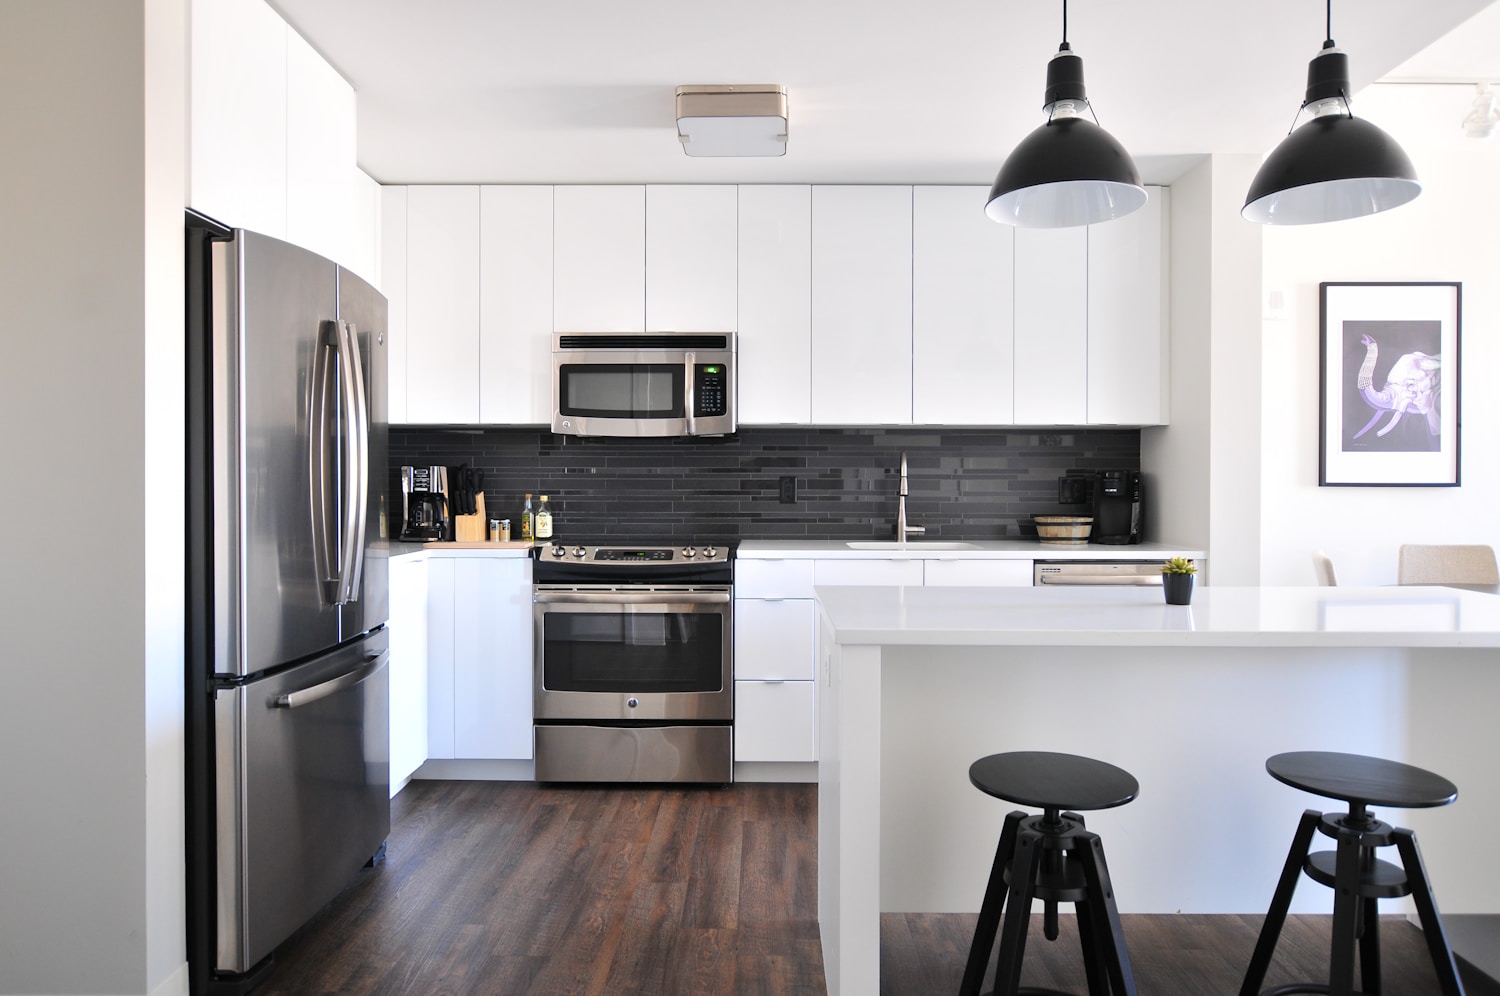
Living rooms, bedrooms, kitchens, passages, balconies and custom storage delivered as coordinated home interiors.
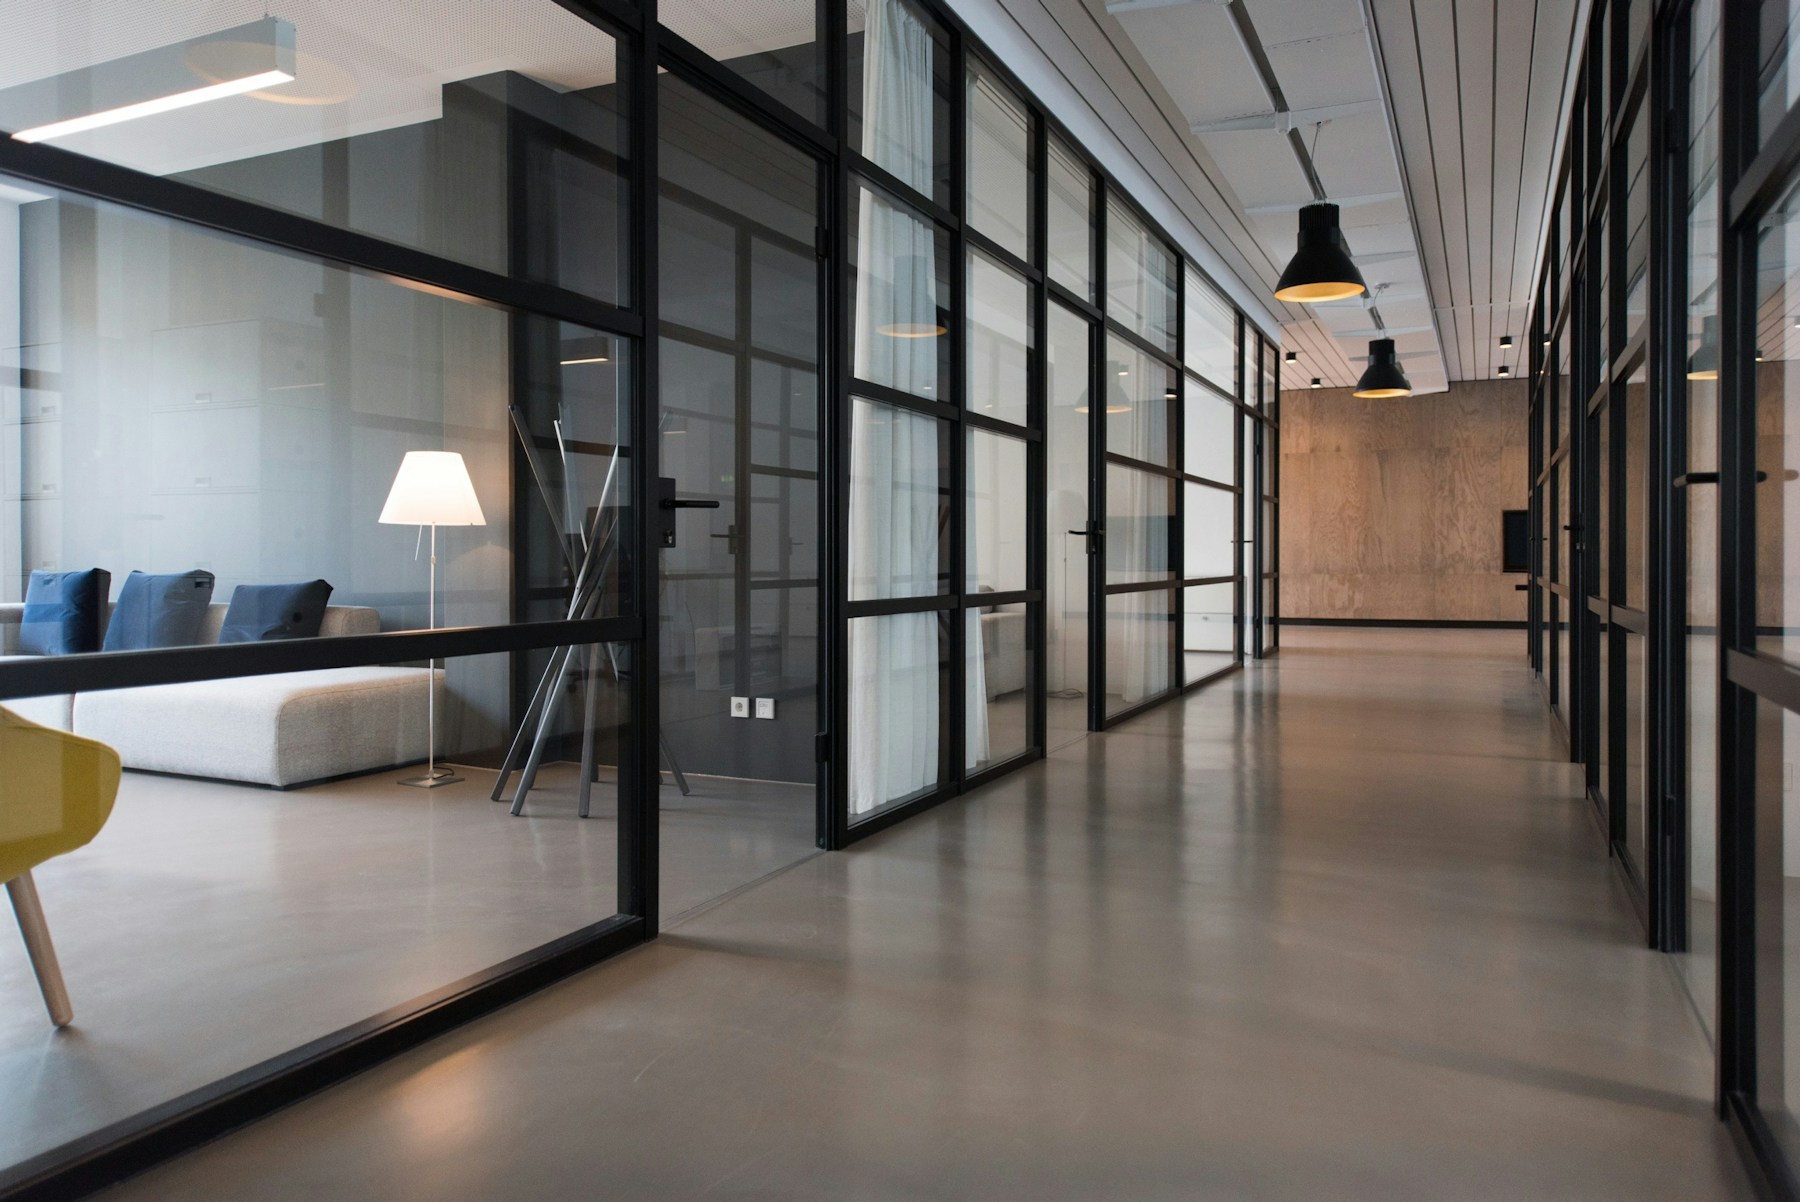
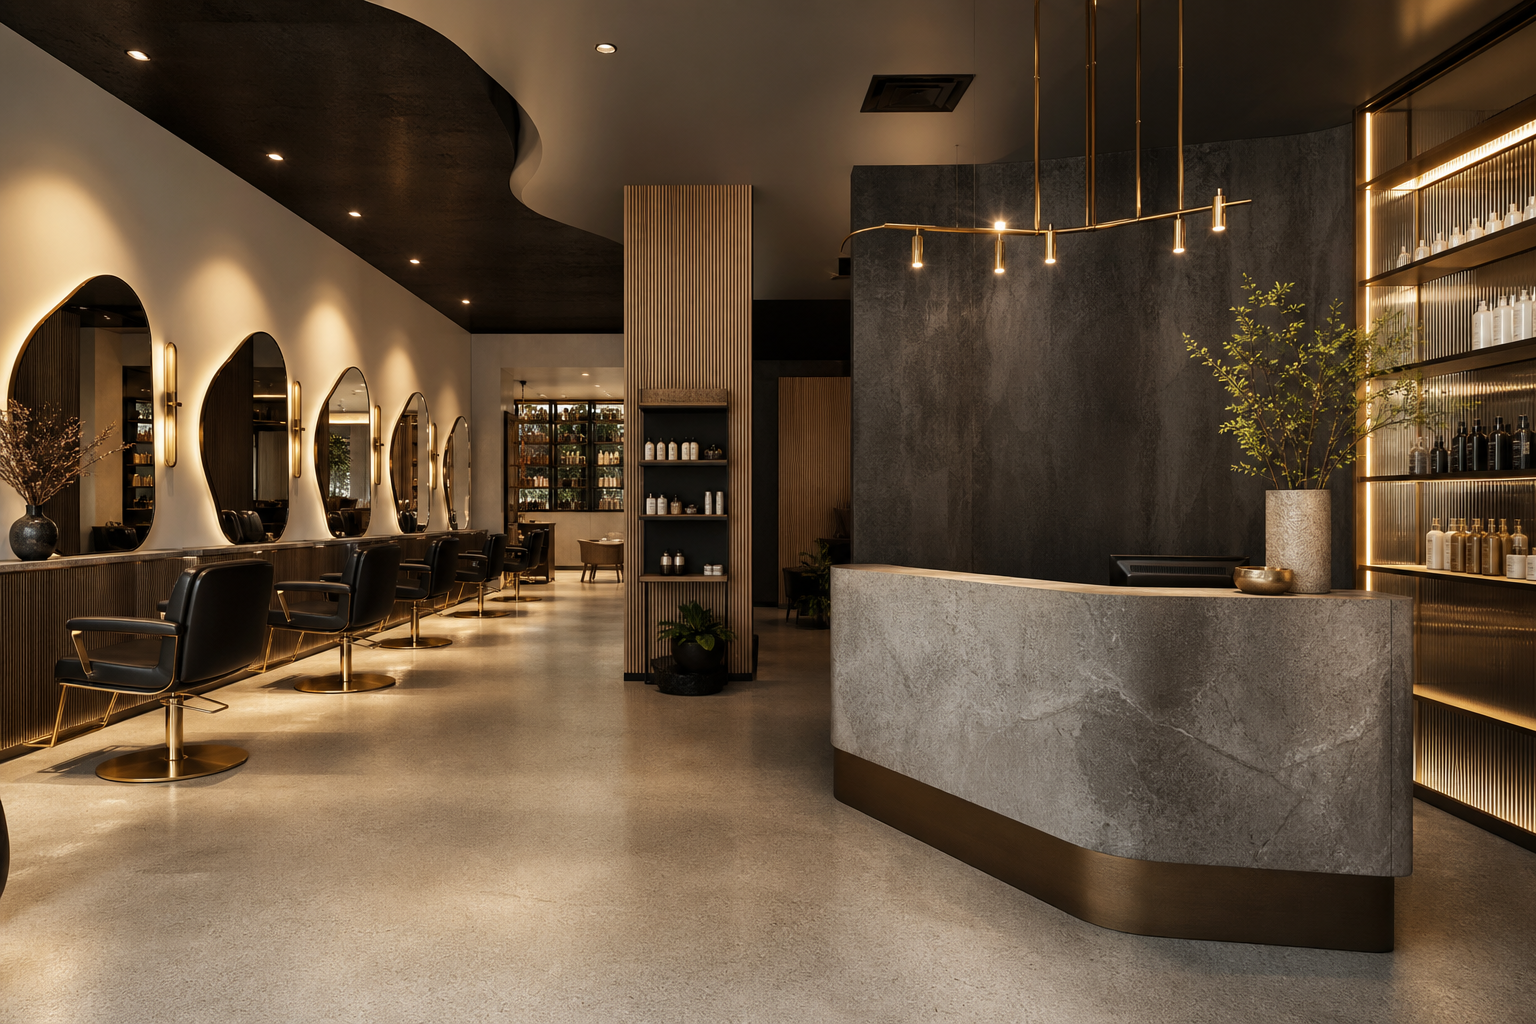
Salon, office, clinic and hospitality-style spaces planned for operations, customer experience and brand presence.
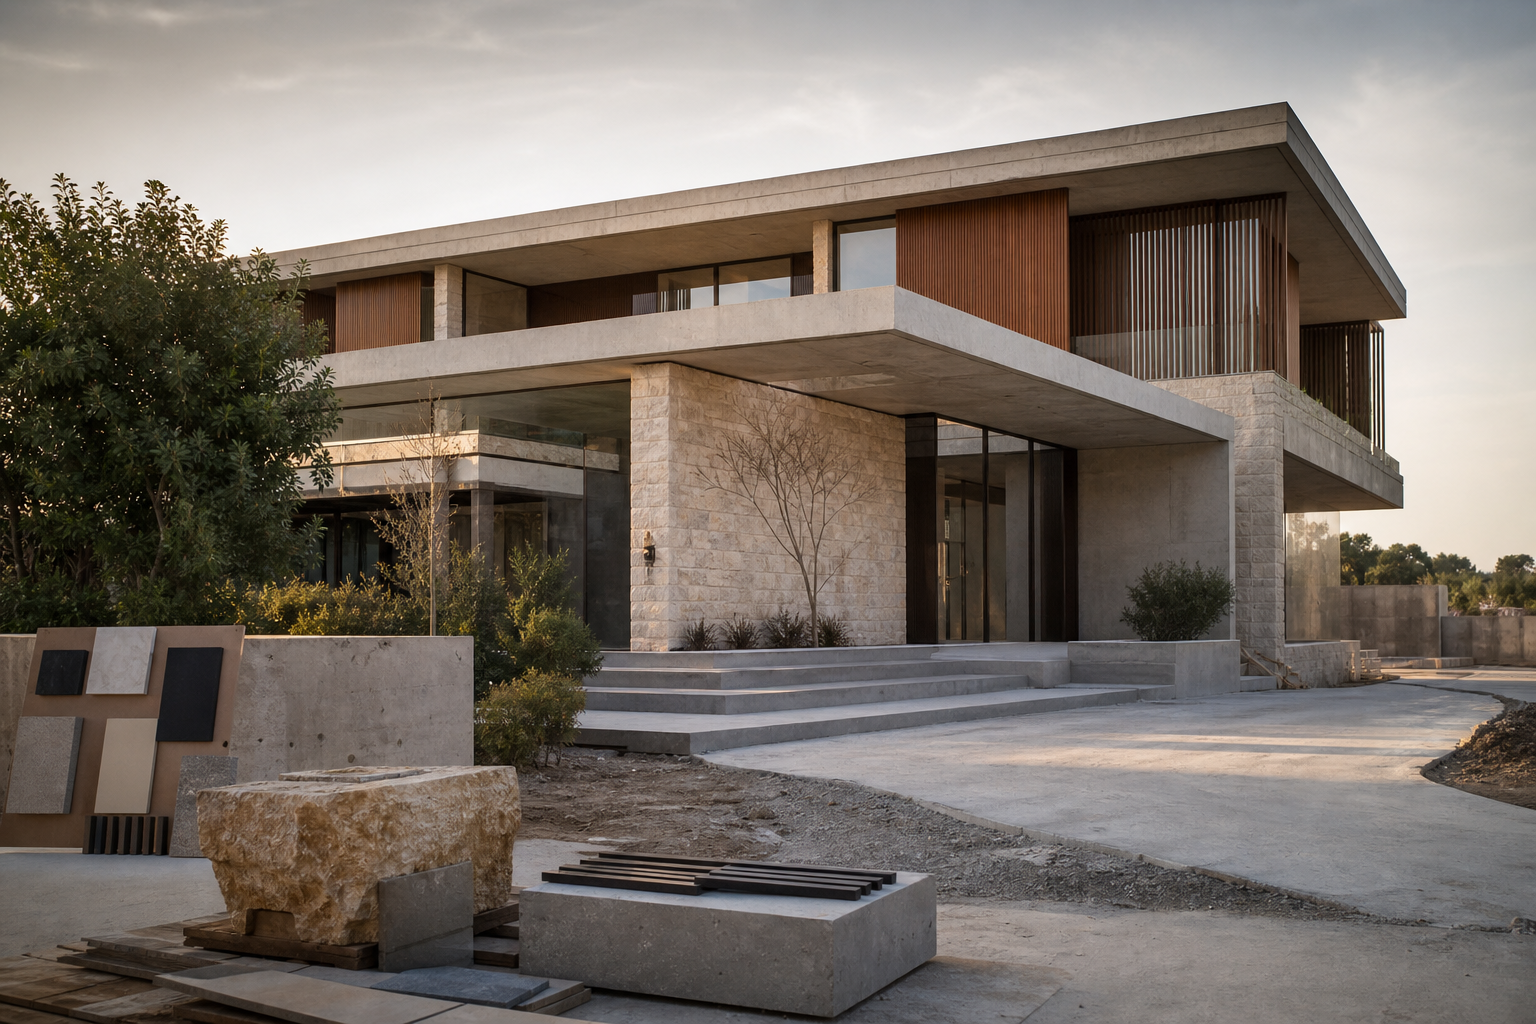
Civil and architectural work coordinated with the project design, skilled trades and final interior requirements.
Living rooms, bedrooms, kitchens, passages, balconies and custom storage delivered as coordinated home interiors.
Salon, office, clinic and hospitality-style spaces planned for operations, customer experience and brand presence.
Civil and architectural work coordinated with the project design, skilled trades and final interior requirements.
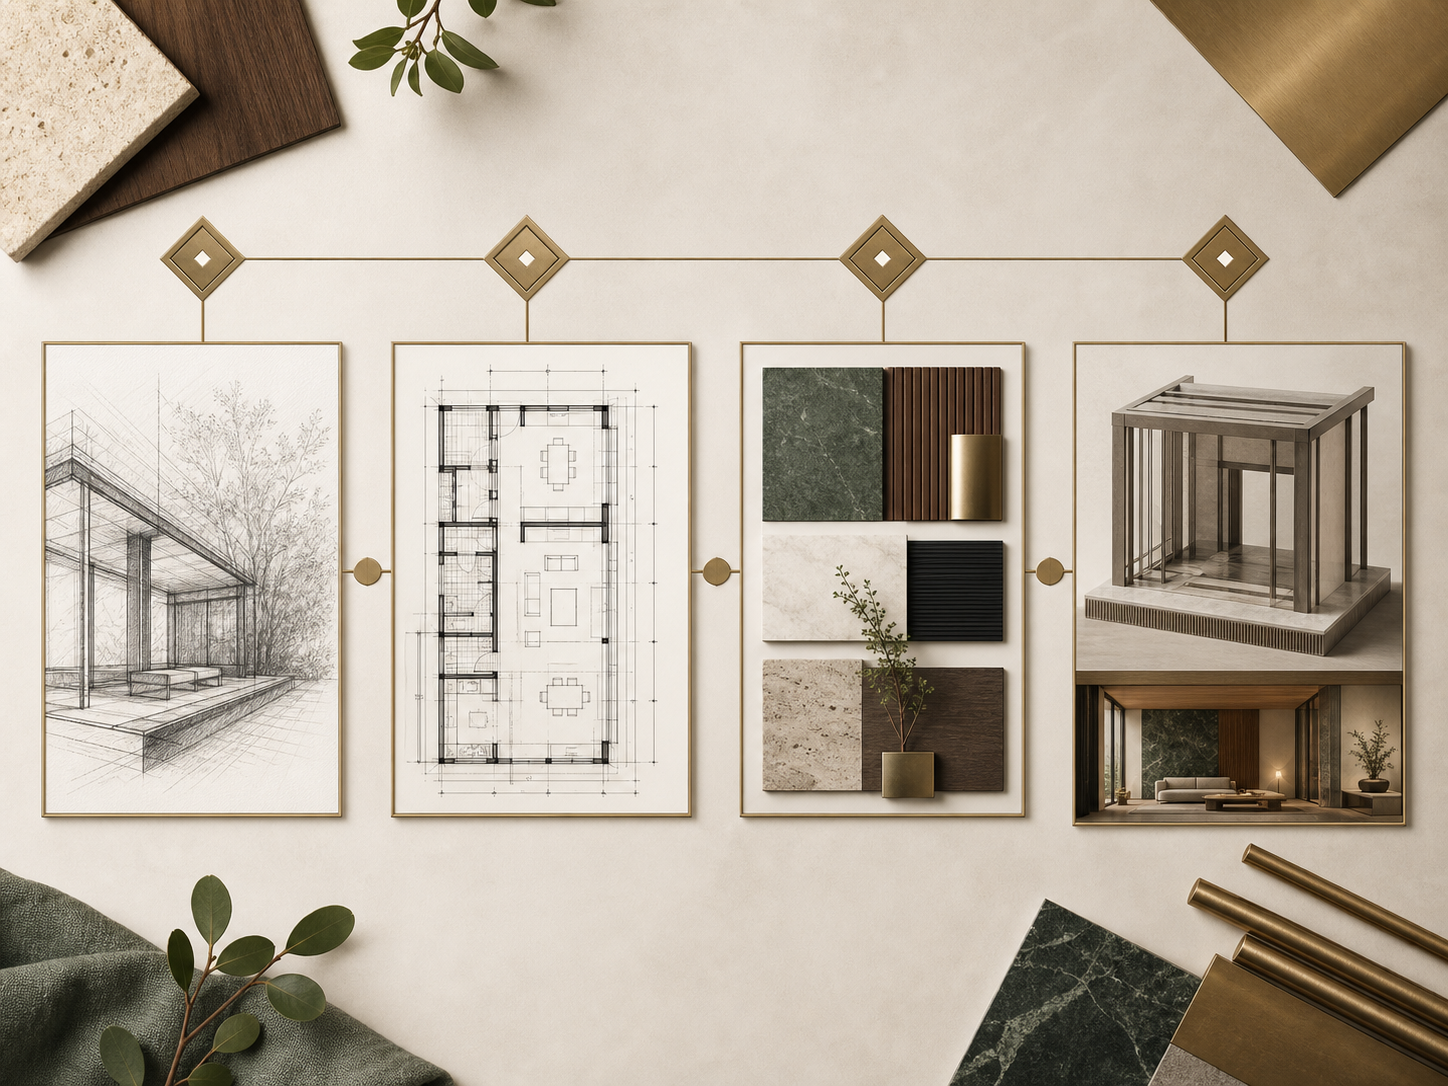
Design, technical planning and site execution move through one clear, coordinated process.
Each stage is made visible so decisions, materials, timelines and responsibilities stay aligned through handover.
Completed and handed over across Maharashtra.
Fit-outs for salons, offices, clinics and business spaces.
Civil and architectural execution experience.
Every space balances function, proportion and material character from the outset.
Defined project stages keep design intent, site decisions and delivery aligned.
Coordination with civil, carpentry, electrical, plumbing and painting specialists.
Bring us your site, priorities and vision. We will shape a clear path from first brief to final handover.